Services / Shed Slabs
Engineered Foundations and Durable Shed Slabs
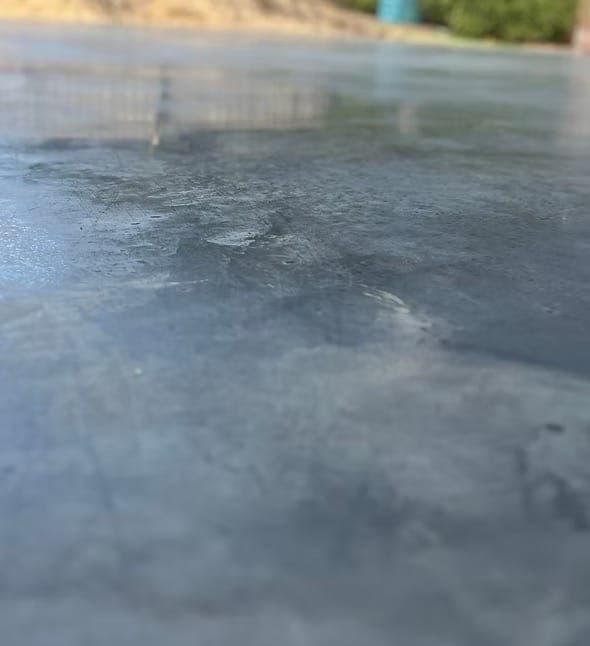
Perfectly finished shed slabs with correct levels and moisture defence, a solid foundation for years.
Get Your Free, No-Obligation Estimate
Fill out the form and we'll get back to you today.
Overview
Shed Slabs across Melbourne's South-East
The long-term structural integrity of any steel shed, home workshop, hobby garage, or heavy industrial storage building depends entirely on the engineering quality of the concrete foundation it sits upon. If the underlying concrete base shifts, sinks, or warps unevenly over time due to seasonal soil movement, the entire upper steel frame will pull out of alignment. This structural distortion causes roller doors to jam, metal joints to strain, walls to bow, and roof sheets to leak during heavy rain. At Complete Concrete and Mini Excavations, we specialize in constructing durable perfectly finished shed slabs engineered precisely to handle high load demands and varying local soil conditions.
Our local, trade-qualified crew directly oversees every single milestone of the construction process. We handle everything ourselves, from initial site clearing, heavy earthmoving, and detailed site preparation and formwork setup to the final pour foundation and high-end surface troweling. We focus on the fine engineering details that standard concrete crews often skip, ensuring a rock-solid foundation that keeps your valuable machinery, vehicles, and tools completely secure.
- Full site prep and excavation included, handled by one team
- A clear written estimate before we start, no surprises
- Fully licensed & insured
- Backed by our workmanship guarantee
- Local, servicing Melbourne's South-East & outer suburbs
Precision Engineering for Heavy Loads and Moisture Defense
Building high-performance workshop slabs demands strict compliance with structural weight metrics and moisture defense guidelines. Our specialized construction process focuses on three core pillars to build an unbreakable foundation base:
Absolute Correct Concrete Levels
We use laser-guided leveling instruments to set up our formwork, giving you a flat, smooth surface profile that allows for rapid, trouble-free structural steel frame assembly.
Integrated Moisture Prevention
To protect your tools, workshop inventory, and machinery from water damage, we install heavy-duty plastic vapor barriers beneath our internal steel reinforcement mesh layers. This vital moisture sheet blocks ground dampness from rising up through the porous concrete slab, keeping the interior of your shed bone dry and preventing rust from forming on your equipment.
Thickened Perimeter Edge Footings
We dig out and pour thickened perimeter edge footings around the slab boundary. These deep concrete shoulders are designed to handle the concentrated downward weight of the steel columns and walls, distributing heavy loads evenly across the ground and reducing the risk of the slab edges cracking or shearing under high wind loads or heavy roof weights.
Sizing Customization for Domestic and Industrial Outbuildings
Whether you are building a personal workspace or a commercial storage asset, the foundations must be tailored to match the weight of your equipment:
Residential & Garden Outbuildings
Perfect for tool sheds and backyard storage setups, focusing on flat leveling, precise formwork configurations, and complete moisture blocking to protect standard household goods.
Heavy-Duty Machinery Workshops
Engineered with the mix the job calls for, double-layer steel mesh reinforcing, and extra slab thickness built specifically to support heavy vehicular car hoists, automated tools, and commercial trailers.
Our hard-troweled, smooth finishes make sweeping up dirt, sawdust, and workshop debris effortless, while resisting oil stains and chemical spills perfectly. Build a solid foundation from day one with a team that values absolute structural quality.
Frequently asked questions
Do you offer free estimates for projects in Melbourne’s eastern suburbs?+
Yes. Send through your project details and we’ll put together a free, no-obligation estimate for the work. If the estimate suits you, we then arrange an on-site visit to check access, levels and site conditions, and confirm the final estimate before anything starts.
Do you install vapor barriers under workshop slabs?+
Yes. We lay heavy-duty plastic vapor sheeting below our steel reinforcement mesh on every workshop slab. This prevents ground dampness from rising into your shed, protecting stored tools, equipment, and vehicles from rust.
Why are thickened perimeter footings necessary for a shed slab?+
Sheds and workshops transfer immense structural weight downwards through their steel columns and outer walls. Thickened edges provide the needed concrete mass and load-bearing capacity directly beneath those stress points.
What strength concrete do you use for workshop slabs?+
We pour to the strength the job calls for. A domestic garden shed and a workshop taking car hoists, boats or heavy machinery need different mixes, so we spec the concrete and the reinforcement to the loads your build will actually carry.
Can you construct a shed slab in a tight backyard with restricted access?+
Yes, our specialized mini excavators and compact skid steers are designed precisely to travel down narrow residential side-access paths to excavate, move rock, and pour foundation material without damaging your property.
Reviews
What our customers say
Other services
Driveway Construction
We specialise in exposed aggregate driveways across Melbourne's South-East and surrounding suburbs. Durable, low-maintenance, and built to handle Australian conditions.

Pool Surrounds
Durable, non-slip concrete pool surrounds, safer, cooler underfoot and built to handle water and weather.
Grinded Concrete
A premium decorative finish that’s smoother underfoot and stays cleaner, most often used around seamless pool edges, alfrescos and entertainment areas.
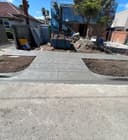
Cross Over Installation
Council-compliant concrete vehicle crossovers for residential and commercial sites, safe, durable, built to standard.
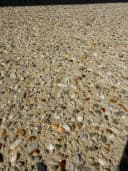
Decorative Concrete
Decorative concreting that turns ordinary surfaces into standout features, for driveways, patios and walkways.
Ready to get started?
Tell us about your shed slabs project and we'll get you a clear, no-obligation estimate.
Get a Free Estimate →